Elevating every gathering with refined hospitality.
SHINJIKO ONSEN, MATSUE
Banquets & Meetings
Banquets and meetings for every occasion
From family gatherings, class reunions, year-end and New Year parties to training sessions and business meetings, we support a wide range of occasions. From small gatherings to large-scale events, our team provides attentive support tailored to your needs.
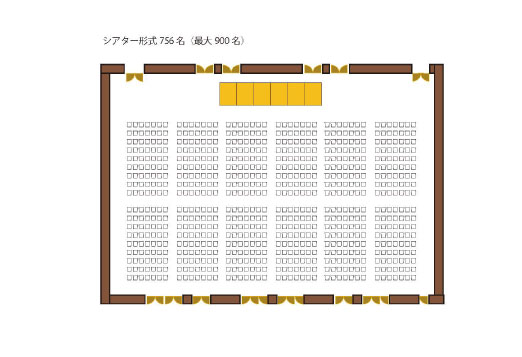
Our largest venue, accommodating up to 900 guests. It is suitable for a wide range of uses, including international conferences, large conventions, and elegant parties. The hall can also be divided into three sections according to the purpose of your event.
Area
860㎡
Ceiling Height
5.5m
Capacity
Up to 900 guests, theater style
MATSU
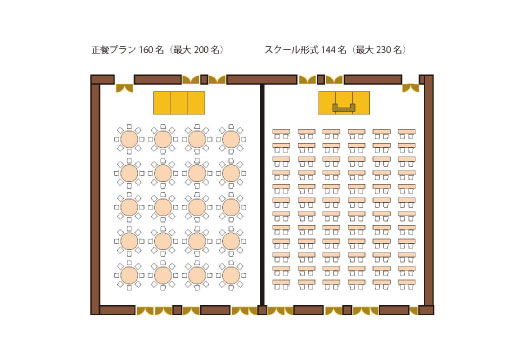
A versatile medium-sized banquet hall accommodating up to 200 guests. Ideal for wedding receptions, banquets, medium-sized meetings, and seminars. The hall can also be divided into two sections depending on the layout.
Area
300㎡
Ceiling Height
3.0m
Capacity
Up to 200 guests, standing buffet style
RAMAGE
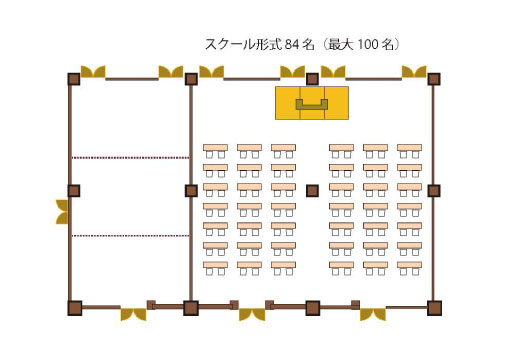
A calm and refined venue accommodating up to 100 guests. Suitable for important small meetings, corporate breakout sessions, and intimate dining gatherings. This venue can also be divided into three sections.
Area
150㎡
Ceiling Height
3.0m
Capacity
Up to 100 guests, standing buffet style
LAYOUT STYLES
Layout Examples
Classroom Style
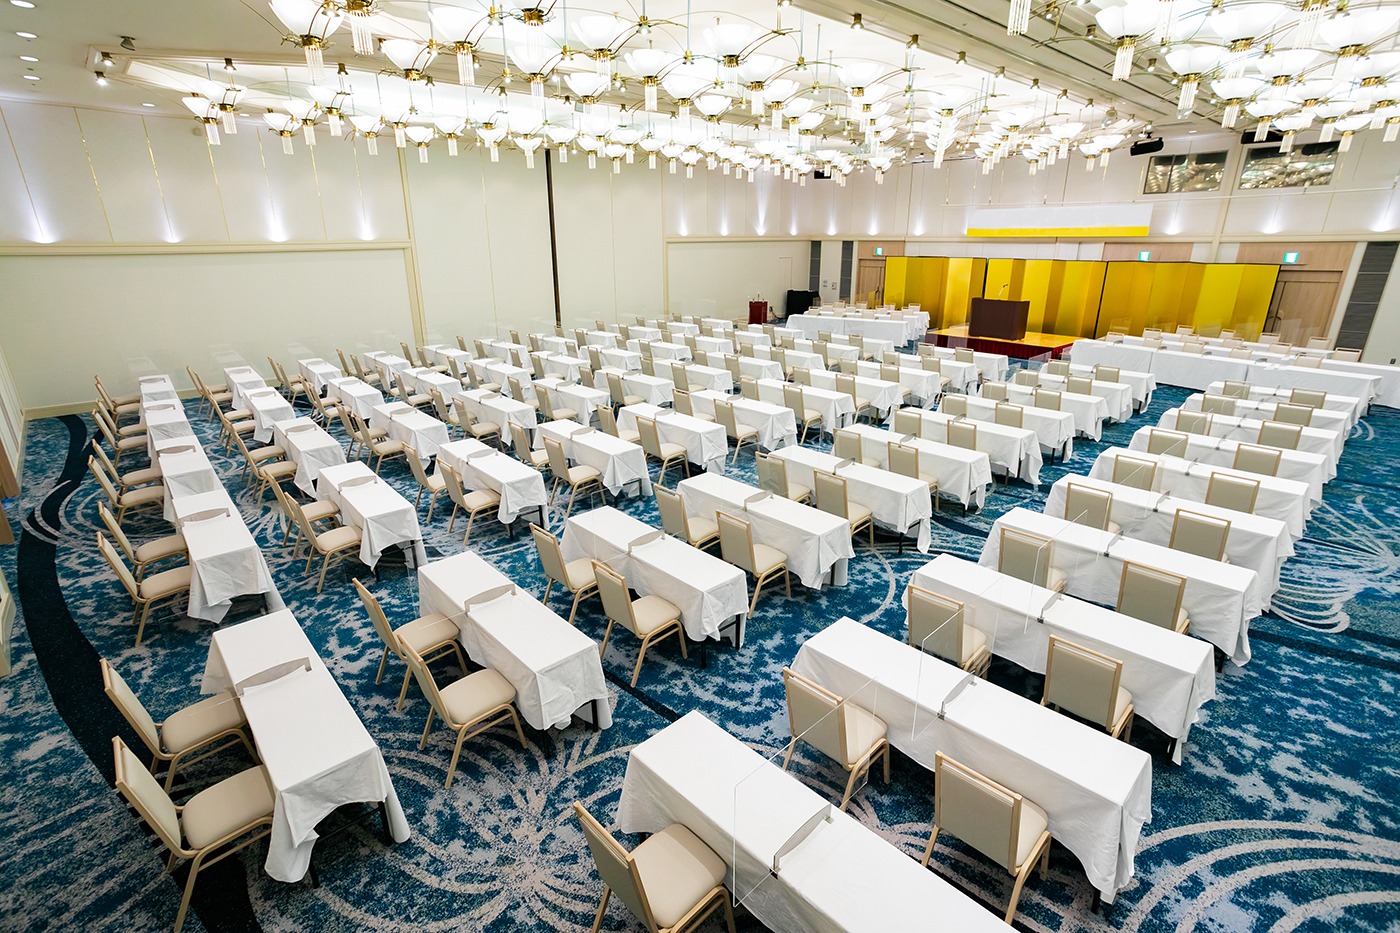
A layout with desks and chairs arranged facing the front. Ideal for meetings, training sessions, and seminars, this style makes it easy for participants to write notes or use laptops. It also allows attendees to focus on the speaker and is suitable for longer events.
HEIAN — Classroom Style
MATSU — Classroom Style
Theater Style
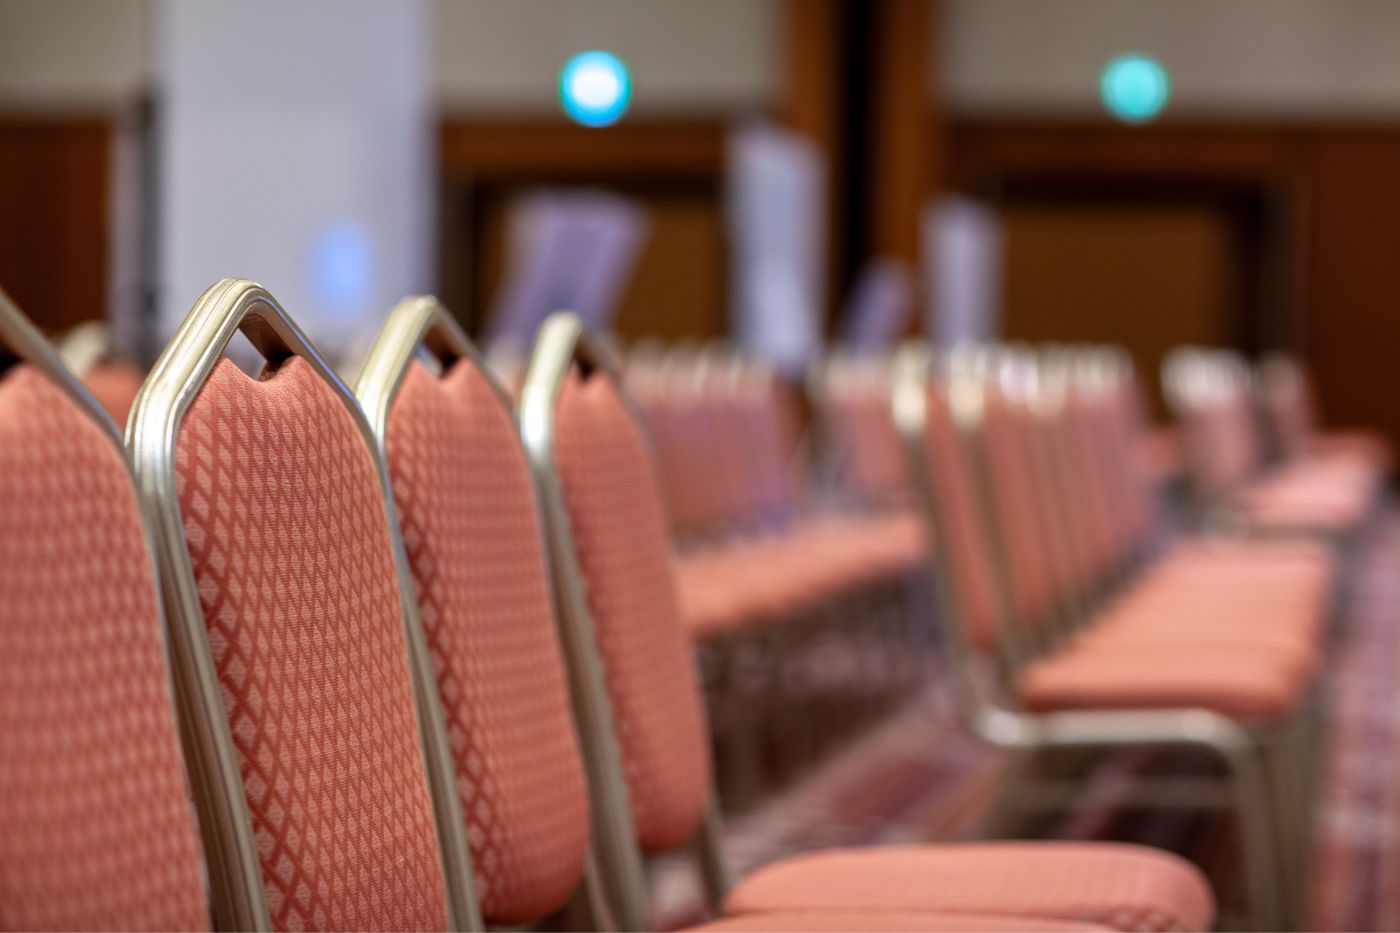
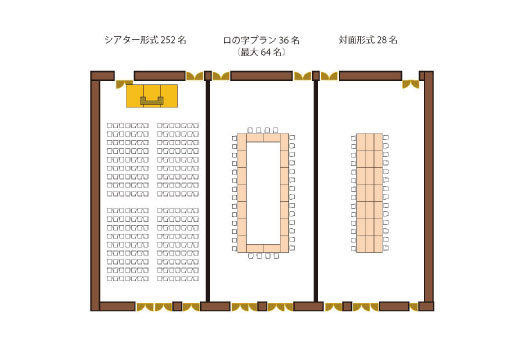
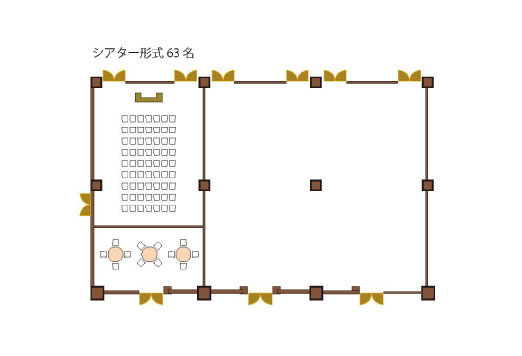
A layout with chairs arranged facing the front, without desks. This style can accommodate a large number of guests even in a limited space, making it ideal for lectures, briefings, ceremonies, and similar events. It naturally directs attention toward the front and helps create a sense of unity in the venue.
HEIAN — Theater Style ①
HEIAN — Theater Style ②
RAMAGE — Theater Style
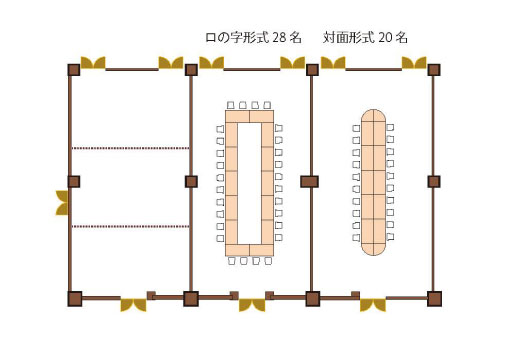
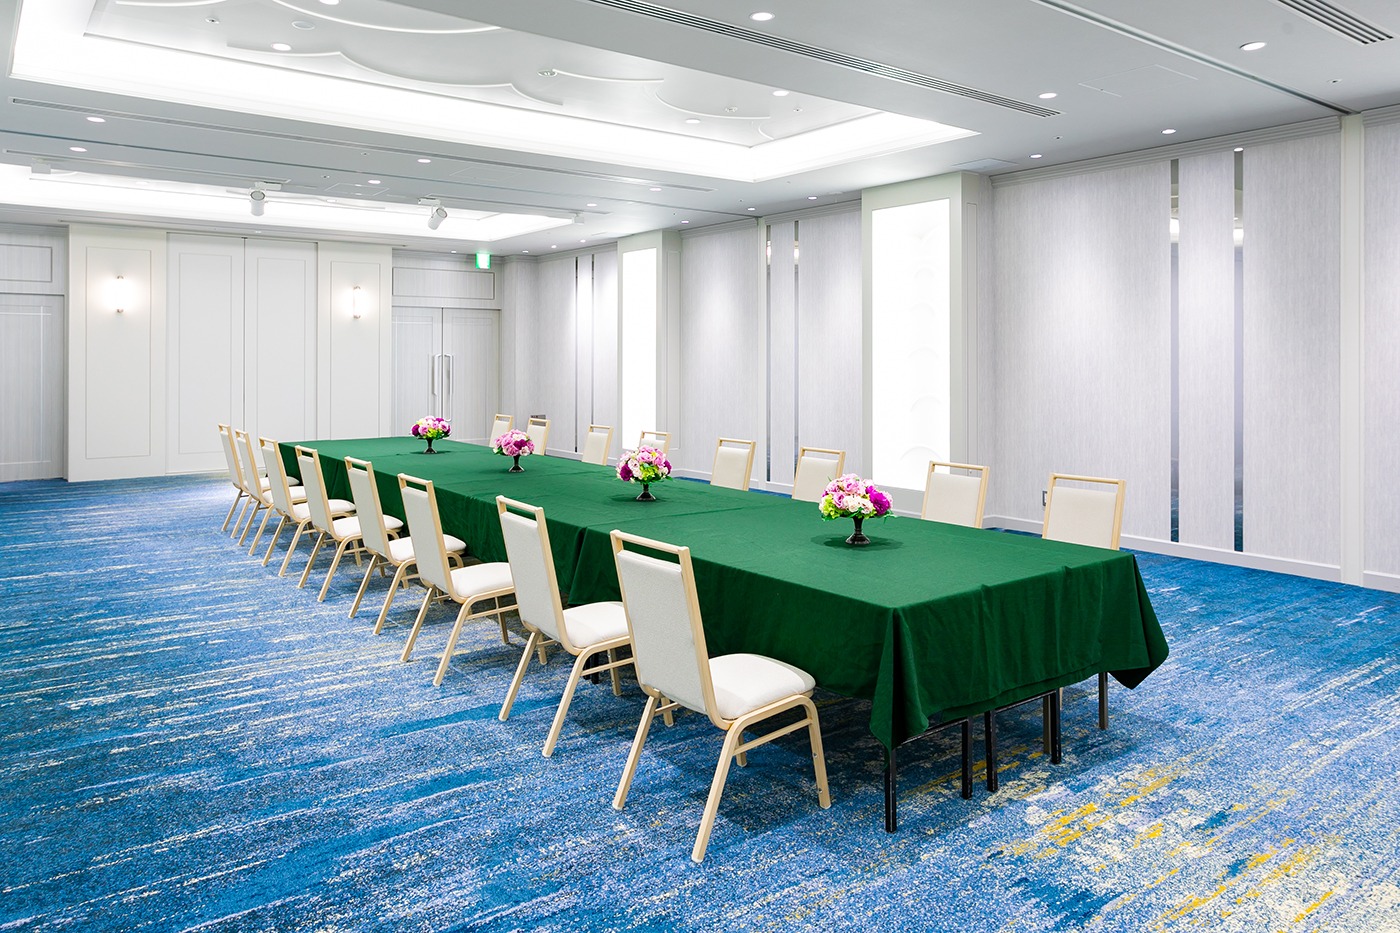
Hollow Square Style
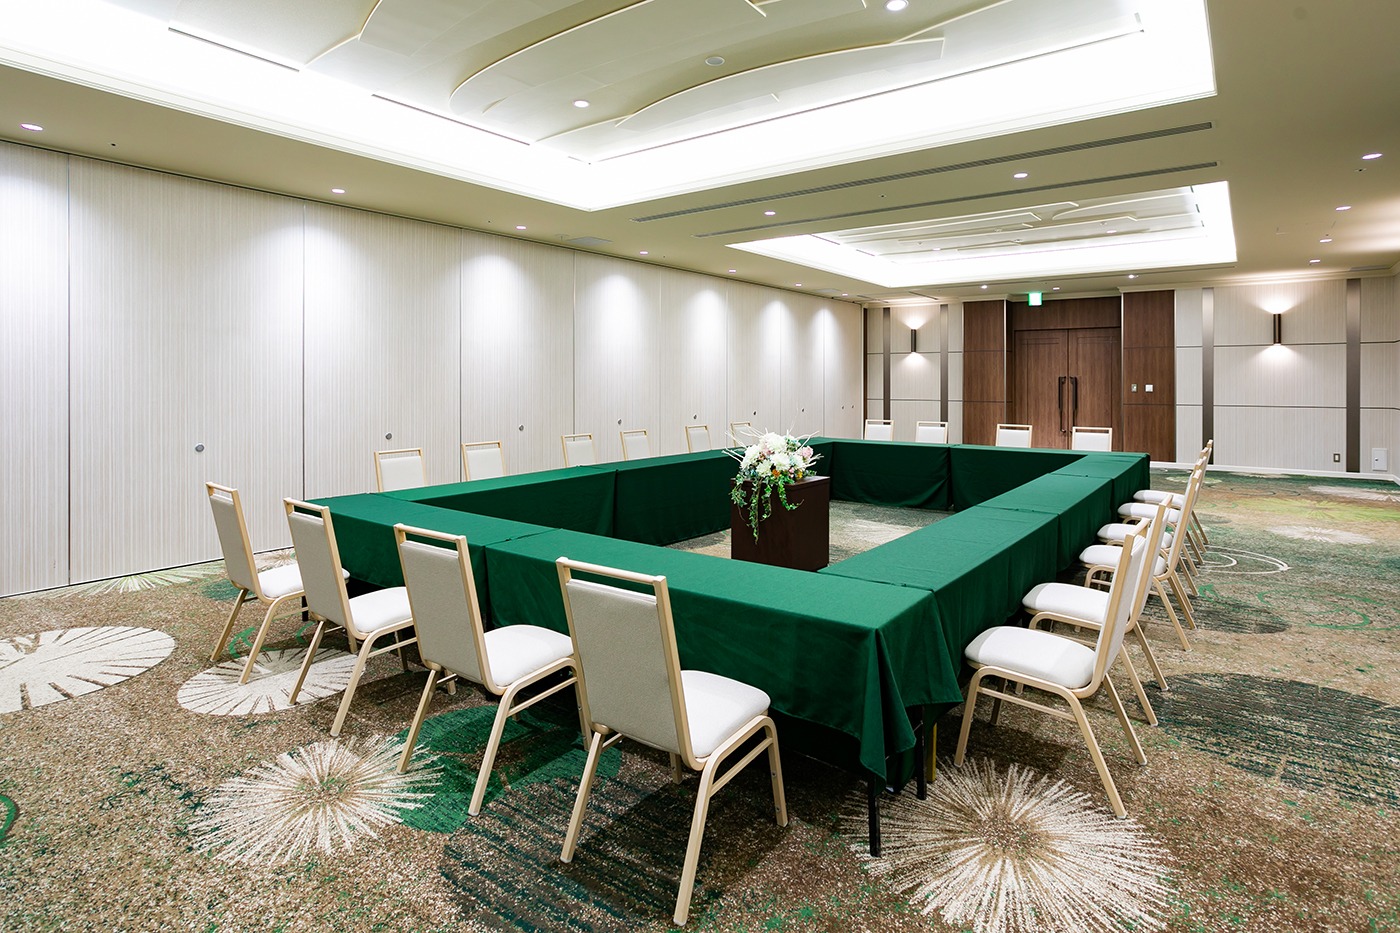
A layout in which tables are arranged in a square with an open center. This style allows participants to see one another easily and is well suited for discussions, meetings, board meetings, and similar occasions. It helps create an atmosphere where participants can speak comfortably and encourages smooth communication.
HEIAN — Hollow Square Style
MATSU — Hollow Square Style
Face-to-Face Style
A layout with tables arranged facing each other. This style is suitable for meetings, business negotiations, group discussions, and other occasions where participants need to exchange opinions directly. It can accommodate a wide range of gatherings, from small groups to medium-sized meetings.